Readable information
Prioritise short messages, clear contrast and predictable sign positions.
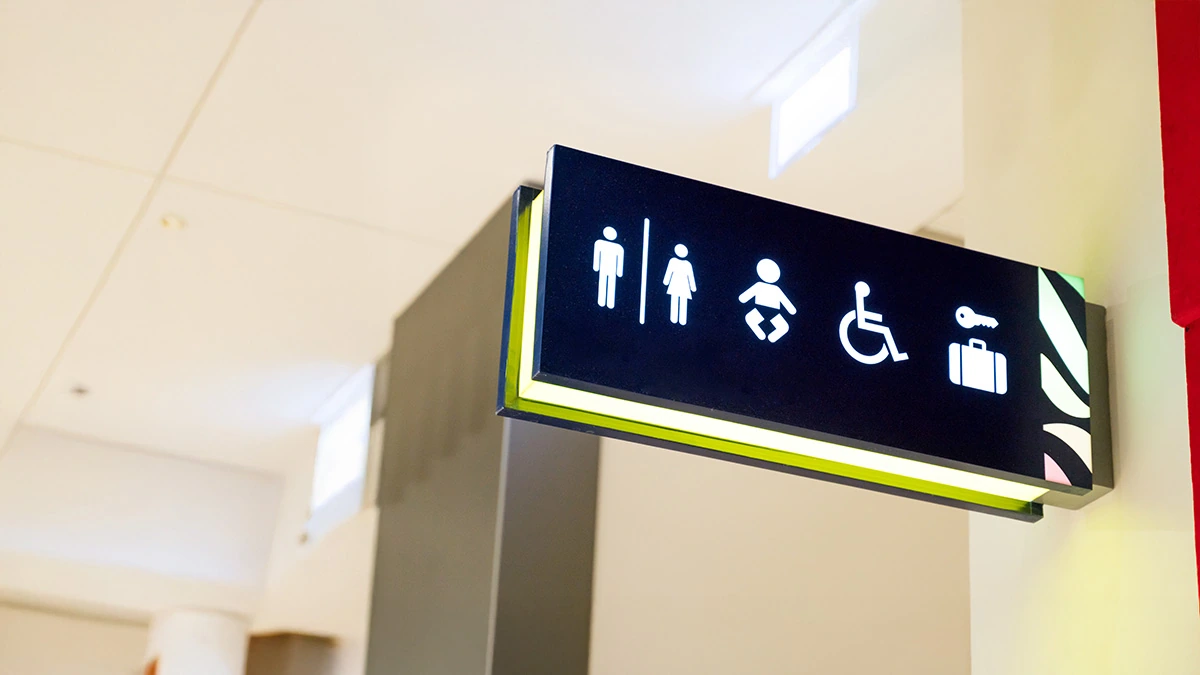
Designed for your setting
Start with the journey from the car park to the correct reception, room or department. A consistent naming system, readable contrast and carefully placed directions reduce uncertainty. Discuss accessible routes and any tactile, Braille or multilingual requirements with the project team before the sign schedule is approved.
Prioritise short messages, clear contrast and predictable sign positions.
Balance a welcoming identity with the practical need to locate facilities quickly.
Consider changeable inserts where practitioners, room uses or departments may change.
Start with the details
Based in Auckland, with signage products supplied across New Zealand. Delivery, site access and installation are scoped for each project.
Get a free quoteInclude the location and your target date. We’ll discuss the next steps and any project-specific checks before production.